<-- style PDP --> 255 Deercroft Avenue, Ottawa - Condo Townhouse for sale for $359,900
  • new
  • for sale

255 Deercroft Avenue

Ottawa, Ontario, K2J 5J9 - Barrhaven - Longfields

$359,900

  • Neighbourhood

    Barrhaven - Longfields

  • Major Intersection

    Deercroft and Longfields.

  • Listed Since: 3 day(s)

  • Last update: today

Overview

  • Property Type

    Condo Townhouse, Stacked Townhouse

  • Bedrooms

    n/a

  • Bathrooms

    2

  • Square Feet

    1200-1399

  • Exposure

    North

  • Total Parking

    1 None Garage

  • Maintenance

    $419

  • Taxes

    $2,793.01 (2026)

  • Balcony

    Terr

Property Description

Property description for 255 Deercroft Avenue, Ottawa

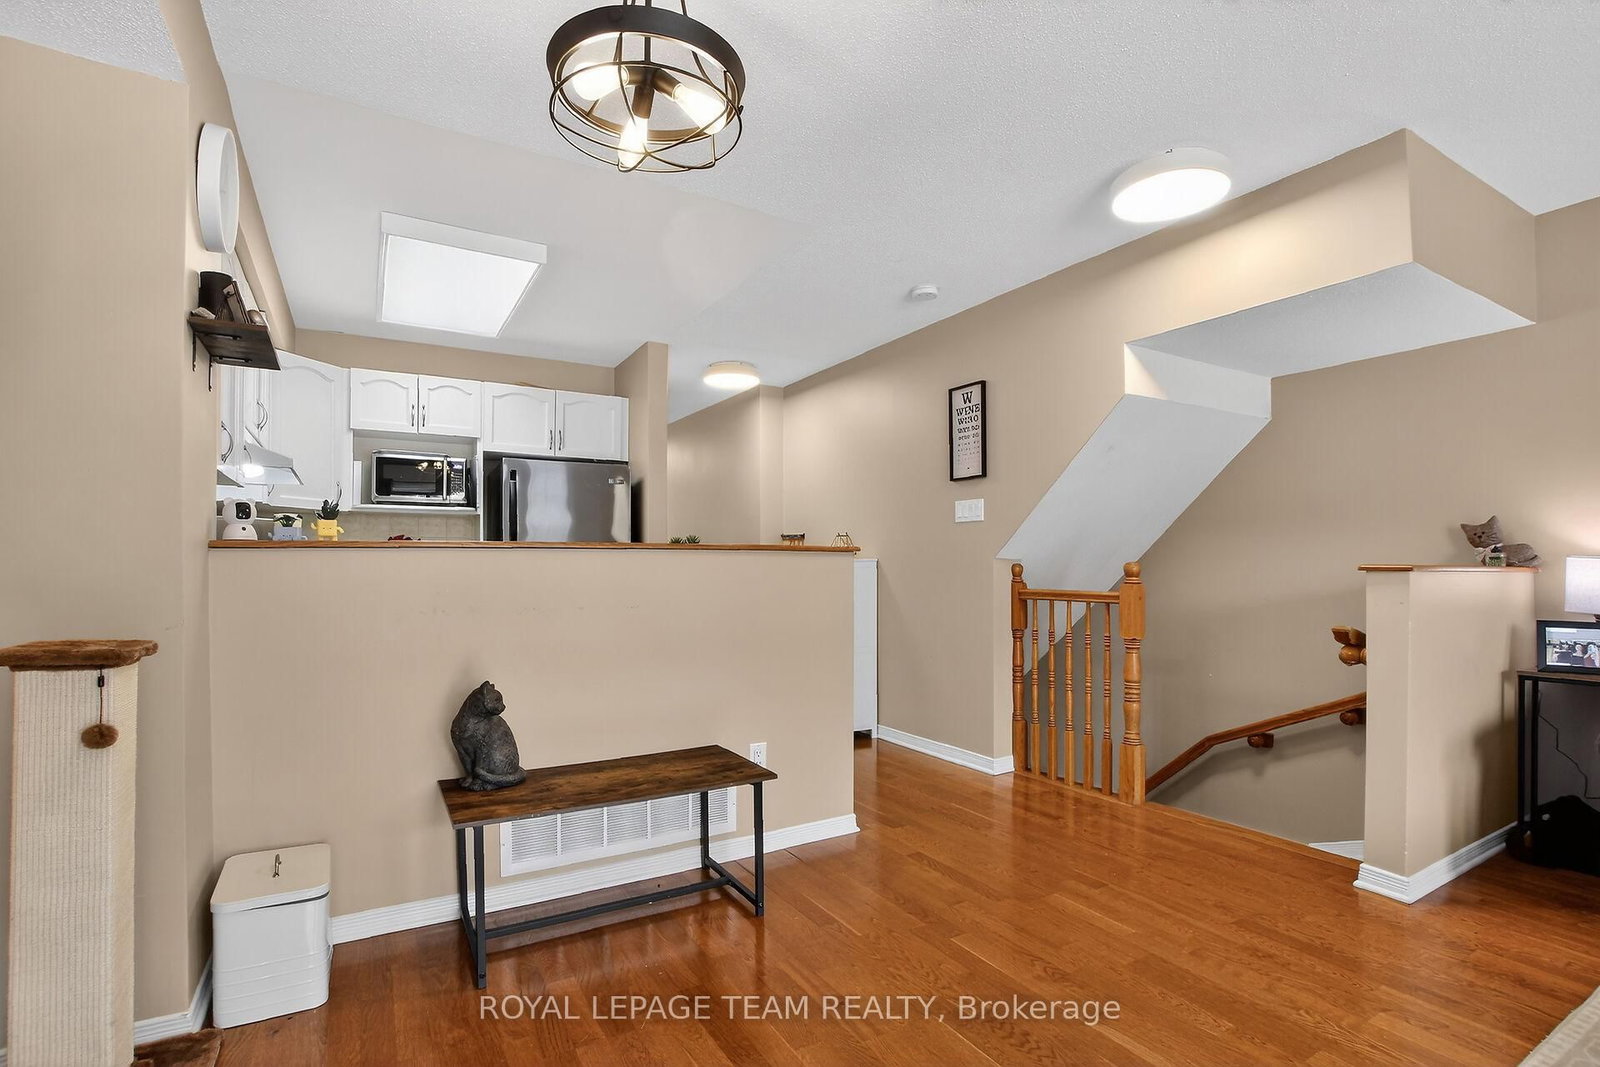
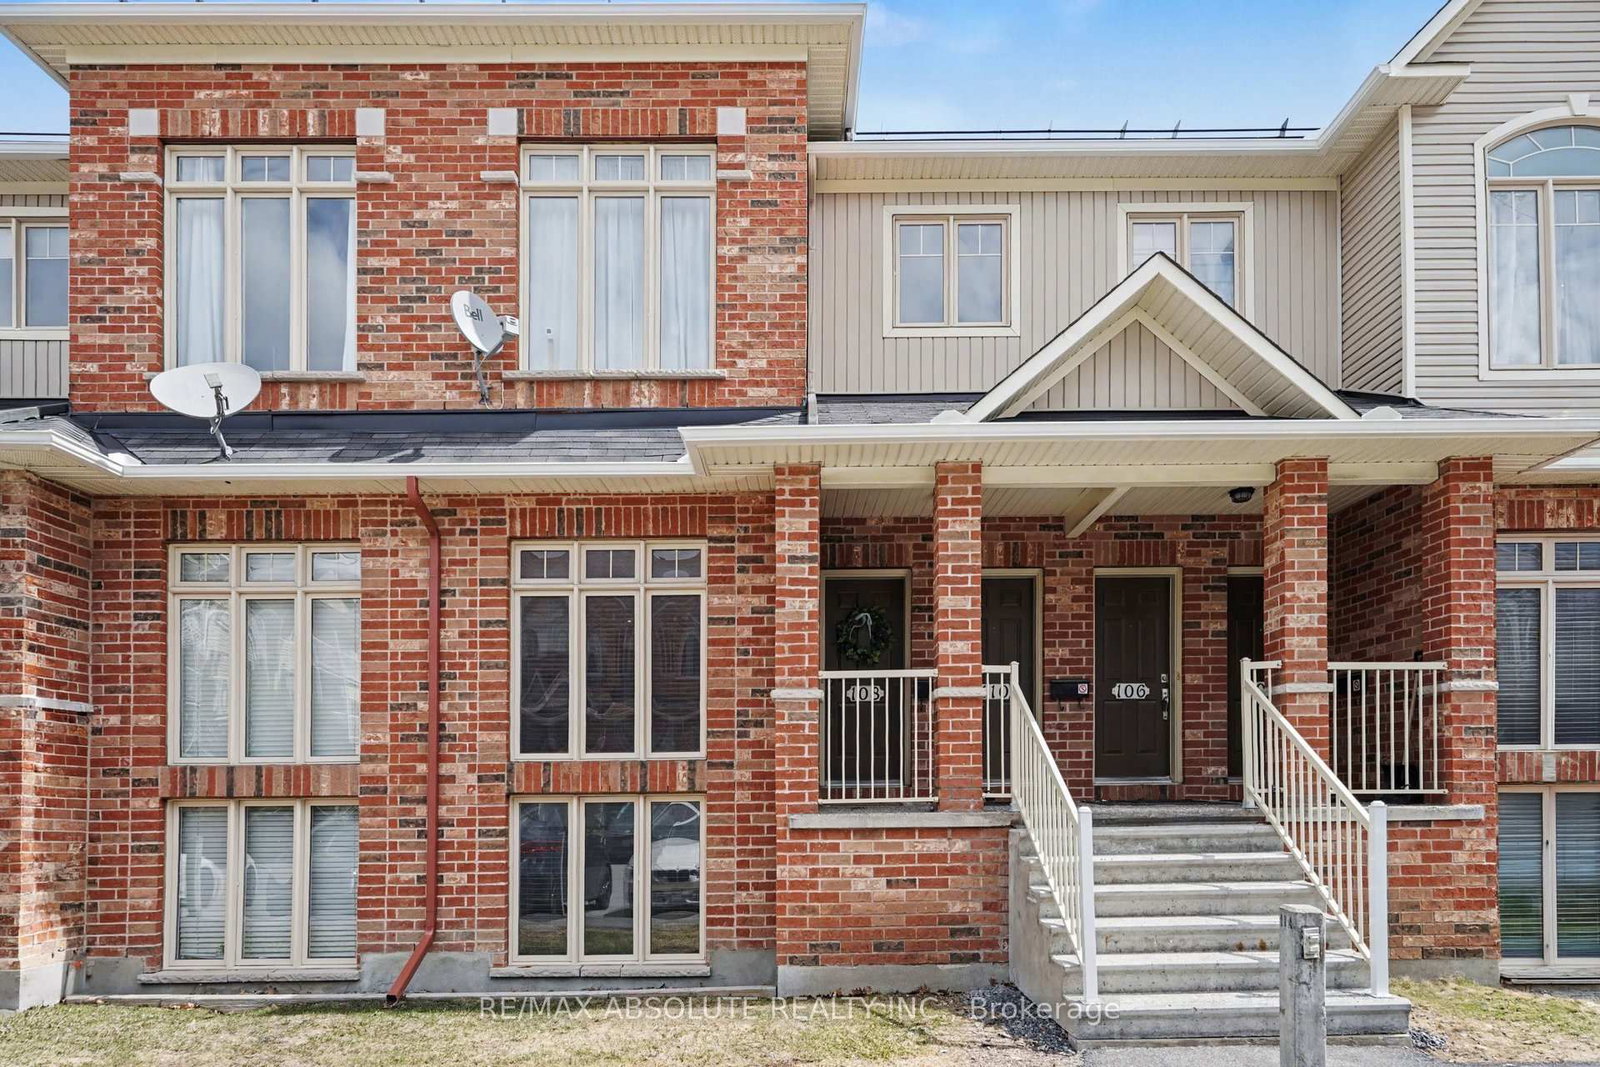
Fabulous bright end-unit stacked townhouse, offering 2 bedrooms, 2 baths, including a convenient main-floor 2-piece bathroom, and a versatile den that effortlessly adapts to your lifestyle. Whether you're working from home or creating a children's play area, this flexible space is ready to meet your needs. The sun-filled open-concept main level is designed for comfortable everyday living. A stylish contemporary white kitchen, seamlessly connecting to the spacious living and dining areas, with rich hardwood flooring and crisp ceramic tile. As an end unit, this home enjoys an abundance of natural light, creating a bright and welcoming atmosphere throughout. Step outside to your covered rear balcony, the perfect spot to savour a morning coffee, unwind with a glass of wine, or host summer BBQs while enjoying peaceful leafy views and a private outdoor setting. The lower level offers two bright and inviting bedrooms with soaring ceilings that enhance the sense of space. The generous primary bedroom features double closets, while the thoughtfully designed main bathroom includes a convenient cheater ensuite with access from both the hallway and the primary bedroom-a practical feature that makes daily living convenient. In-unit laundry further adds to the comfort and functionality. This home has been meticulously refreshed and is completely move-in ready. Recent updates include newer broadloom on the stairs and throughout the lower level, and fresh paint. Outside, you'll appreciate the covered front entry, dedicated parking with a visitor parking space conveniently located beside it, as well as a rear BBQ and garbage storage area. Perfectly positioned in a walkable, connected neighbourhood, you'll enjoy the convenience of having everyday amenities within a 15-minute walk. Commuters will love the easy access to the Transitway for quick trips into the city, along with the added value of the future rapid transit station nearby.

Listed by ROYAL LEPAGE TEAM REALTY

  • MLS #

    X13167040

  • Sq. Ft

    1200-1399

  • Sq. Ft. Source

    MLS

  • Year Built

    Available Upon Request

  • Basement

    Full

  • View

    n/a

  • Garage

    None, 1 spaces

  • Parking Type

    Owned

  • Locker

    None

  • Pets Permitted

    Yes-with Restrictions

  • Exterior

    Brick

  • Fireplace

    N

  • Security

    n/a

  • Elevator

    N

  • Laundry Level

    Lower

  • Building Amenities

    Bbqs Allowed,Visitor Parking

  • Maintenance Fee Includes

    Water

  • Property Management

    CMG Condominium Management Group

  • Heat

    Forced Air

  • A/C

    Central Air

  • Water

    n/a

  • Water Supply

    n/a

  • Central Vac

    N

  • Cert Level

    n/a

  • Energy Cert

    n/a

  • Living

    3.49 x 4.35 ft Main level

    Open Concept, W/O To Patio

  • Den

    2.13 x 3.09 ft Main level

  • Kitchen

    3.88 x 3.28 ft Main level

  • Bathroom

    2.19 x 2.14 ft Lower level

    4 Pc Bath

  • 2nd Br

    3.99 x 3.44 ft Lower level

    Broadloom, Double Closet

  • Primary

    3.5 x 3.73 ft Lower level

    Broadloom

  • Bathroom

    1.59 x 1.56 ft Main level

    2 Pc Bath

  • Laundry

    2.06 x 2.19 ft Bsmt level

  • MLS #

    X13167040

  • Sq. Ft

    1200-1399

  • Sq. Ft. Source

    MLS

  • Year Built

    Available Upon Request

  • Basement

    Full

  • View

    n/a

  • Garage

    None, 1 spaces

  • Parking Type

    Owned

  • Locker

    None

  • Pets Permitted

    Yes-with Restrictions

  • Exterior

    Brick

  • Fireplace

    N

  • Security

    n/a

  • Elevator

    N

  • Laundry Level

    Lower

  • Building Amenities

    Bbqs Allowed,Visitor Parking

  • Maintenance Fee Includes

    Water

  • Property Management

    CMG Condominium Management Group

  • Heat

    Forced Air

  • A/C

    Central Air

  • Water

    n/a

  • Water Supply

    n/a

  • Central Vac

    N

  • Cert Level

    n/a

  • Energy Cert

    n/a

  • Living

    3.49 x 4.35 ft Main level

    Open Concept, W/O To Patio

  • Den

    2.13 x 3.09 ft Main level

  • Kitchen

    3.88 x 3.28 ft Main level

  • Bathroom

    2.19 x 2.14 ft Lower level

    4 Pc Bath

  • 2nd Br

    3.99 x 3.44 ft Lower level

    Broadloom, Double Closet

  • Primary

    3.5 x 3.73 ft Lower level

    Broadloom

  • Bathroom

    1.59 x 1.56 ft Main level

    2 Pc Bath

  • Laundry

    2.06 x 2.19 ft Bsmt level

Thinking of Selling?

Find Out Your Home’s Value in Today’s Market!

No Email or Signup is required to view your home estimate.

estimate your home value

Contact Manoj Kukreja

Sales Representative,
Century 21 People’s Choice Realty Inc.,
Brokerage
(647) 576 - 2100

Manoj profile avatar

Property History

Property history for 255 Deercroft Avenue, Ottawa

This property has been sold 2 times before. Create your free account to explore sold prices, detailed property history, and more insider data.

Sign In / Register

Mortgage Calculator

This data is for informational purposes only.

Mortgage Payment per month

Principal Amount

Interest

Total Payable

Amortization

Amortization

Closing Cost Calculator

This data is for informational purposes only.

Closing Cost Total for this property

Total Cash flow for purchasing this property

Down Payment(%)*
Additional information

Provincial Land Transfer Tax

Ontario Land Transfer Tax Rebate

Toronto Land Transfer Tax

Toronto Land Transfer Tax Rebate

PST on CMHC Insurance Premium

Lawyer Fees

$2,825

Government Registration Fee's

$164

Title Insurance

Closing Cost Total

Total Cash flow for purchasing this property

Provincial Land Transfer Tax

Ontario Land Transfer Tax Rebate

Toronto Land Transfer Tax

Toronto Land Transfer Tax Rebate

PST on CMHC Insurance Premium

Lawyer Fees

$2,825

Government Registarion Fee's

$164

Title Insurance

Down Payment(%)*

* A down payment of less than 20% is permitted only for first-time home buyers purchasing their principal residence. The minimum down payment required is 5% for the portion of the purchase price up to $500,000, and 10% for the portion between $500,000 and $1,500,000. For properties priced over $1,500,000, a minimum down payment of 20% is required.

Thinking of Selling?

Find Out Your Home’s Value in Today’s Market!

No Email or Signup is required to view your home estimate.

estimate your home value

Contact Manoj Kukreja

Sales Representative, Century 21 People’s Choice Realty Inc., Brokerage
(647) 576 - 2100

Manoj profile avatar

Recent Sold Listings in Barrhaven - Longfields, Ottawa

Popular Cities